
Off-Site Construction Timeline
How Prefabrication Became a System
Trace how off-site building moved from shipped parts to portable cottages, standardized structures, kit houses, precast panels, mass housing, and volumetric modules.
EARLY EVIDENCE
Buildings Prepared for Distant Assembly
Current stage
Cape Ann record
A documented 1624 case describes houses prepared in England and sent to Cape Ann in Massachusetts, showing that remote preparation and later assembly predated industrial factories.
New South Wales shipments
By 1790, timber-framed shelters were being shipped from England to New South Wales for use as hospitals, storehouses, and cottages.
What these cases prove
They establish an early off-site principle: some construction work could be completed before materials reached the final site. They do not identify one universal inventor of prefabrication.
The idea of preparing building parts elsewhere came before the industrial machinery that later made those parts repeatable at scale.
PURPOSE-DESIGNED DWELLING
Manning’s Portable Colonial Cottage
Current stage
Dating
The National Park Service traces H. John Manning’s concept to 1830, while architectural histories often illustrate the developed portable cottage around 1833. The safest label is the early 1830s.
Design logic
The cottage used a prefabricated timber frame and infill components intended to be packed, shipped, and assembled with little work required at the destination.
Historical credit
Manning is best treated as an early designer of a commercially offered, purpose-built prefabricated dwelling rather than the inventor of every form of prefabrication.
Manning moved the idea from simply transporting shelter toward designing a house around manufacture, packing, transport, and reassembly.
INDUSTRIAL SYSTEM
The Crystal Palace at Monumental Scale
Current stage
Standardized assembly
Joseph Paxton’s 1851 exhibition building relied on standardized prefabricated iron, timber, and glass components assembled in repeating bays rather than conventional load-bearing masonry walls.
Production scale
The V&A records 293,655 panes of glass and more than 200 miles of wooden glazing bars. The building was certified for use about seven months after ground was broken.
Demountability
After the Great Exhibition, the structure was dismantled and its prefabricated components were used in the larger Crystal Palace rebuilt at Sydenham.
The Crystal Palace showed that standardized parts could organize an enormous building and could later be dismantled for reuse.
MATERIAL SHIFT
Precast Concrete Moves Structure Off-Site
Current stage
Brodie’s experiments
Liverpool city engineer J. A. Brodie developed reinforced-concrete panel construction, with experiments culminating in a three-story, 12-apartment block in 1905.
From timber to heavy panels
Precasting extended the off-site idea beyond light timber and sheet materials. Structural wall elements could be formed to repeatable dimensions before installation.
Atterbury’s next step
In 1908, Grosvenor Atterbury developed hollow-cored, story-height precast wall units that were factory-made, transported to the site, and hoisted into place.
Precasting made factory production relevant not only to fittings and frames but also to large structural pieces of a building.
MASS-MARKET DISTRIBUTION
Kit Houses Turn a House into an Order
Current stage
Sears program
Sears sold ready-to-assemble catalog homes during a 32-year program that ended in 1940 and offered more than 370 designs.
Pre-cut, not volumetric
These houses were mainly packages of lumber and other materials prepared to specification. Walls and rooms were still assembled on the building site.
What changed
Standard plans, factory cutting, packaging, catalog sales, and rail distribution linked design and logistics in a repeatable consumer system.
Kit housing industrialized preparation and distribution even when most of the physical building work still happened on site.
MASS HOUSING
Postwar Britain Uses Factory-Made Housing
Current stage
Housing shortage
Britain’s Temporary Housing Programme used factory-made housing to add dwellings rapidly after wartime destruction and years of curtailed civilian construction.
Recorded scale
A 1948 parliamentary record stated that the program would finish with 156,667 temporary houses, showing how far prefabrication had moved beyond one-off portable cottages.
Temporary was not a definition
Prefabrication described how parts were made, not how long a building had to last. Contemporary parliamentary discussion also distinguished temporary prefabs from permanent prefabricated housing.
The postwar programs turned factory-made housing into a national production problem involving plants, transport, sites, services, and assembly crews.
VOLUMETRIC CONSTRUCTION
Prefabrication Expands to Room-Size Modules
Current stage
What leaves the factory
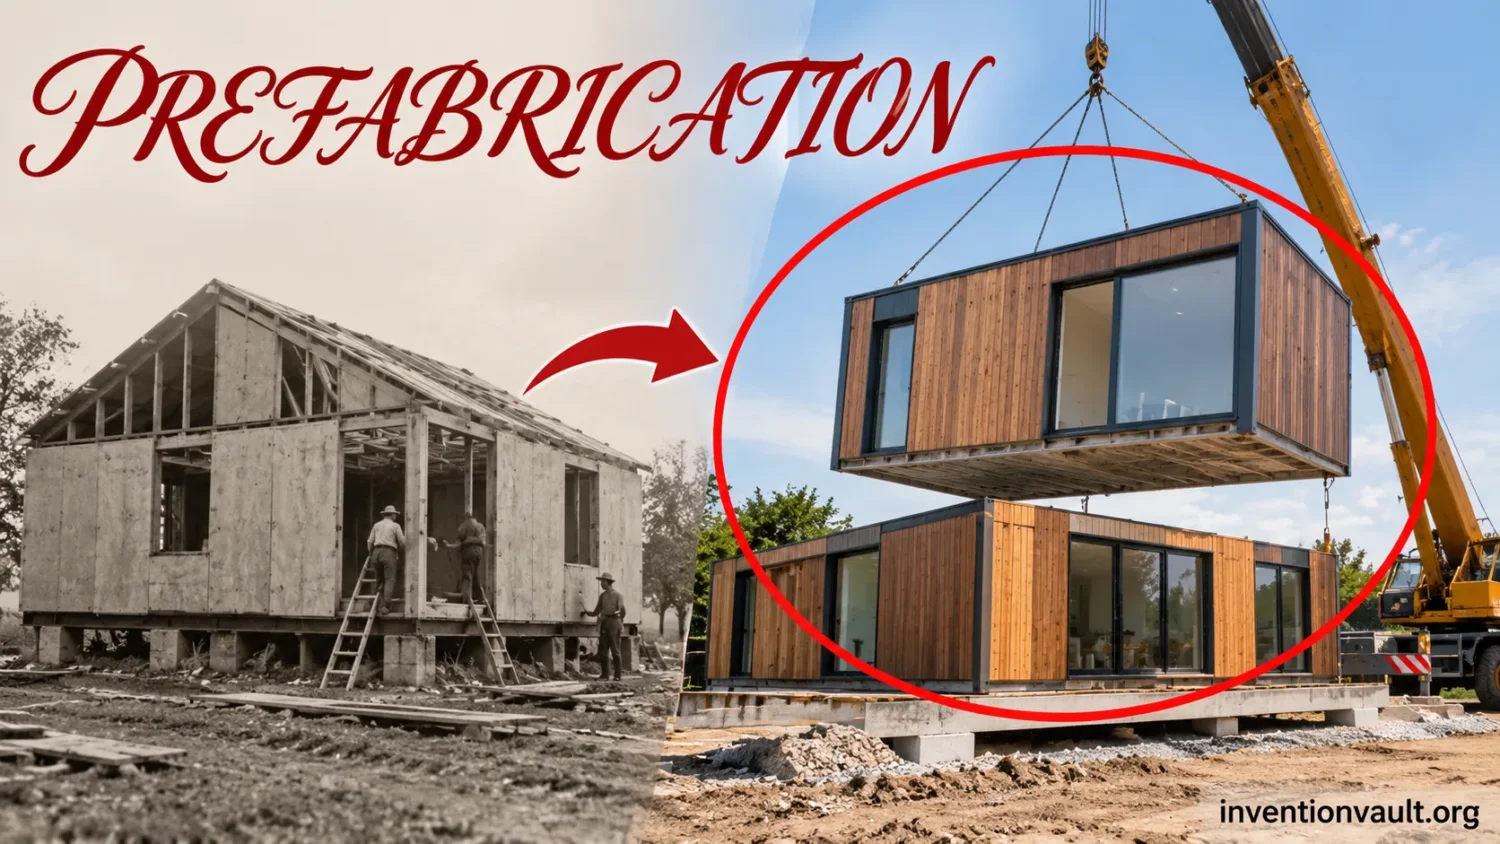
Modern volumetric construction can ship three-dimensional units with structure, enclosure, interior finishes, wiring, plumbing, or fixtures already installed to varying degrees.
Connection problem
Current engineering research still treats inter-module connections as a major structural design topic because factory-complete units must act together safely after on-site assembly.
Material direction
A 2026 research review found growing attention to engineered timber in modular construction alongside the established use of steel and concrete.
The unit of prefabrication has grown from a cut component to panels and, in some systems, an almost complete piece of usable interior space.
Prefabrication was not invented by one person on one date. The method developed in layers: builders first prepared parts away from the final site, then designed whole structures for packing and reassembly, standardized components for large buildings, sold pre-cut houses as products, cast structural panels before delivery, and eventually manufactured three-dimensional modules. Henry Manning’s portable cottage of the 1830s is an important early prefabricated dwelling, but it is better understood as one milestone in a longer history rather than the absolute beginning.
| Historical question | Best-supported answer |
|---|---|
| Was there one inventor of prefabrication? | No. The method emerged through separate advances in off-site preparation, standardized parts, transport, assembly, and factory production. |
| Early documented shipped-building case | Houses prepared in England and sent to Cape Ann, Massachusetts, in 1624 are often cited as an early recorded case. |
| Early purpose-designed prefab dwelling | H. John Manning’s Portable Colonial Cottage, developed in the early 1830s. |
| Large industrial-system milestone | Joseph Paxton’s Crystal Palace for the Great Exhibition of 1851. |
| Early reinforced-concrete panel milestone | J. A. Brodie’s Liverpool housing experiments culminating in a 12-apartment block in 1905. |
| Mass-market pre-cut housing | Sears and other kit-house sellers made standardized plans, pre-cut materials, packaging, and distribution part of the building system in the early 20th century. |
| Modern continuation | Panelized, precast, modular, volumetric, and design-for-manufacture-and-assembly methods move different amounts of work away from the site. |
Who Invented Prefabrication?
The usual inventor question does not fit prefabrication well because prefabrication is a method of organizing construction, not one machine with a single defining mechanism. A door made in a workshop, a numbered timber frame packed for export, a precast wall panel, and a finished room module all shift work away from the final building site, but they do so at very different levels.
That is why several dates can all be historically useful without describing the same “first.” The 1624 Cape Ann case demonstrates early remote preparation. Manning’s cottage demonstrates a house designed around portability and reassembly. The Crystal Palace demonstrates standardized prefabricated components operating at monumental scale. Later systems added catalog distribution, reinforced concrete, factory finishing, and room-size modules.
Dating the First
Calling any one structure “the first prefab” depends on the definition. An early building shipped in parts, a commercially advertised portable house, and an industrialized component system are different historical claims and should not be treated as interchangeable.
What Counts as Prefabrication?
The broad test is whether a meaningful share of a building is prepared away from its final position and then brought to the site for installation or assembly. The amount of off-site work can range from cutting individual pieces to completing most of an entire room.
| Method | What is prepared before final site assembly? | What still happens on site? |
|---|---|---|
| Pre-cut or kit construction | Lumber and other pieces are cut, sorted, numbered, or packaged to a plan. | The pieces are assembled into walls, floors, roofs, and finishes. |
| Component prefabrication | Trusses, frames, stairs, service racks, or other assemblies are completed elsewhere. | Components are positioned, joined, and integrated with the rest of the building. |
| Panelized construction | Large wall, floor, or roof panels are made before delivery. | Panels are lifted into position, connected, sealed, and tied into services. |
| Precast construction | Concrete beams, columns, slabs, wall panels, or other units are cast before installation. | Heavy units are transported, lifted, connected, grouted, and finished. |
| Volumetric modular construction | Three-dimensional units can leave the factory with structure, enclosure, finishes, and some services already installed. | Modules are set, structurally connected, weather-sealed, and linked to building services. |
Term Check
A pre-cut kit and a volumetric module are both related to off-site construction, but they are not the same product. A kit sends prepared pieces; a volumetric system sends three-dimensional sections of the building.
Before the Factory-Made House: Building for Distant Assembly
Long-distance settlement created one of the earliest practical reasons to prepare buildings before they reached their sites. A destination might have timber yet lack sawmills, skilled carpenters, iron fittings, dry storage, or enough time to construct shelter from raw materials. Sending a prepared package could shift difficult work to a place where tools and labor were already available.
A frequently cited record comes from 1624, when houses were prepared in England and sent to Cape Ann in what is now Massachusetts. By 1790, timber-framed shelters shipped from England to New South Wales were being used as hospitals, storehouses, and cottages. These examples did not resemble a modern factory line, but the production logic is recognizable: prepare part of the work elsewhere, transport it, and reduce the amount of shaping required at the destination.
During the 19th century, this logic became closely tied to colonial settlement, mining booms, and other sudden population movements. Architectural histories describe portable timber houses, panel systems, and corrugated-iron structures being exported to Australia, Africa, and North America. The market was often created by distance and urgency rather than by a general desire to replace ordinary local building.
Henry Manning and the Portable Colonial Cottage
H. John Manning’s Portable Colonial Cottage is the strongest early candidate when the question is narrowed to a purpose-designed, commercially offered prefabricated dwelling. The National Park Service dates Manning’s conception to 1830, while architectural histories commonly show the developed cottage around 1833. That small dating spread is one reason “early 1830s” is more accurate than forcing the story into one exact year.
The cottage was designed as a system of timber framing and infill parts that could be prepared before shipment, packed for transport, and assembled with little site work. That distinction matters. Earlier examples prove that buildings could be transported in prepared form; Manning’s design made transport and reassembly part of the house’s planning from the start.
The intended market also shaped the invention. A portable dwelling had to balance usable shelter against freight cost, package size, component weight, and the skills available after arrival. Those constraints pushed construction toward repeatable pieces and connections. The building was no longer defined only by its finished appearance. Its packed state and assembly sequence also became design problems.
What the Early Evidence Actually Supports
- 1624 shipment recordSupports an early documented case of houses prepared in one place and sent elsewhere for use; it does not establish a single inventor of the method.
- Manning, early 1830sSupports credit for an early purpose-designed portable dwelling built from prepared components and marketed for emigrant use.
- Crystal Palace, 1851Supports a later claim about standardized prefabricated parts working as a large industrial construction system rather than about the first portable house.
Why the Industrial Revolution Made Prefabrication More Repeatable
Prefabrication could exist without modern factories, but industrial production changed its reliability and range. Machine-sawn timber, cheaper nails, cast and rolled iron, sheet materials, improved glass production, and manufactured doors and windows reduced the amount of hand fitting needed for every individual building.
Standardization mattered just as much as machinery. A part made elsewhere is only useful if it fits when it arrives. Repeatable dimensions, measured drawings, numbered components, gauges, templates, and predictable joints allowed more work to leave the site without simply moving the fitting problem to another location.
Transport networks also became part of the construction system. Steamships and railways could move prepared components from manufacturing centers to fast-growing settlements. Corrugated iron worked well in this trade because sheets were thin, stackable, comparatively light, and capable of covering walls and roofs quickly. The same transport advantage later became a constraint for large panels and modules: what can be manufactured is not always what can economically pass along roads, railways, ports, and lifting equipment.
The Crystal Palace Proved Prefabrication Could Work at Monumental Scale
Joseph Paxton’s Crystal Palace for the Great Exhibition of 1851 did not invent prefabrication, but it demonstrated a different level of industrial organization. Instead of relying on a conventional masonry shell, the vast exhibition building used repeating iron, timber, and glass elements that could be produced to standardized dimensions and assembled rapidly on site.
The numbers reveal what had changed. The Victoria and Albert Museum records 293,655 panes of glass supplied by Chance Brothers, held by more than 200 miles of wooden glazing bars on a structure of horizontal girders and cast-iron columns. An average of about 2,000 workers were on site each day, and the building was officially completed and certified for public use around seven months after ground was broken.
The building’s later history made the prefab principle even clearer. After the Great Exhibition closed, the Hyde Park structure was dismantled. Its prefabricated components were then used to construct a second, larger Crystal Palace at Sydenham, which opened in 1854. The ability to dismantle, transport, and reuse major elements was not an accidental side effect; it exposed a property that conventional masonry construction rarely offered at that scale.
Precast Concrete Moved Heavy Structure into the Prefabrication Story
Most early portable buildings depended on timber, iron sheet, or lightweight framed assemblies. Reinforced concrete created a different possibility: large structural elements could be cast to controlled shapes before installation and then moved into position.
Liverpool city engineer John Alexander Brodie became an early figure in prefabricated concrete housing. Architectural histories describe his reinforced-concrete panel experiments as culminating in 1905 with a three-story block containing 12 apartments. The work mattered because it treated wall-sized structural pieces as units that could be prepared through a repeatable process rather than built entirely in their final position.
Grosvenor Atterbury later developed a system using hollow-cored, story-height precast concrete units. By 1908, these components were factory-made, transported, and hoisted into position. This shifted the central challenge from cutting and packing light parts to casting, handling, transporting, and joining heavy panels accurately.
Kit Houses Industrialized Preparation and Distribution
Early 20th-century kit houses are often described as prefabricated homes, but the label needs care. Many were primarily pre-cut systems: the factory prepared lumber and packaged materials, while the building itself still took shape on its final site. The National Park Service makes this distinction explicitly when discussing ready-cut systems.
Sears Modern Homes
Sears, Roebuck and Company became the best-known American example. Its Modern Homes program ran for 32 years and ended in 1940, with more than 370 designs offered. Customers ordered a design, received prepared materials and components, arranged the foundation and other local work, and assembled the house on site.
The advance was not that Sears shipped finished rooms. It coordinated standard plans, factory cutting, packaging, catalog sales, and rail distribution. A house could be handled more like a reproducible product order while still depending on local construction labor for assembly.
This distinction also helps separate two lines in prefab history. One line asks how much of the building can be physically completed before shipment. The other asks how much of design, measurement, cutting, procurement, and logistics can be standardized before work starts on site. Kit houses pushed the second line much farther than earlier portable cottages.
Postwar Prefabs Turned Factory Housing into a National Production Program
The housing shortages after the Second World War created conditions in which speed and production volume mattered more than they had for most peacetime housing markets. Britain responded with the Temporary Housing Programme, which combined standardized designs, factory production, centralized procurement, transport, prepared sites, and local erection.
A February 1948 parliamentary debate stated that the program would finish with 156,667 temporary houses. That number shows the change in scale: prefabrication had moved from export cottages and experimental systems to a coordinated national housing effort serving more than 156,000 families.
The word temporary can mislead modern readers. It described the intended status of that housing program, not the definition of prefabrication itself. Parliamentary discussion in the following years explicitly distinguished temporary prefab bungalows from permanent houses that also used prefabricated construction. A building can be factory-made and permanent; another can be conventionally built and temporary.
How Modern Off-Site Construction Extends the Same Idea
Modern prefabrication covers a spectrum rather than one house type. Some projects use factory-built wall panels. Others use precast floors and structural frames. Volumetric systems move farther along the spectrum by shipping three-dimensional units that may already contain interior surfaces, windows, wiring, plumbing, fixtures, or fitted furniture.
- Coordinate the designDimensions, interfaces, structural loads, service routes, tolerances, and transport limits are resolved before factory work advances too far.
- Manufacture off-siteComponents, panels, precast elements, or volumetric units are produced under repeatable shop or factory conditions.
- Prepare the site in parallelFoundations, utilities, access, and lifting areas can progress while off-site production is underway.
- Transport and liftThe parts must fit road, rail, shipping, crane, weight, and handling limits without damage or excessive temporary reinforcement.
- Connect and completeStructural joints, weather seals, fire and acoustic interfaces, and mechanical and electrical connections are finished so separate units act as one building.
Panelized and Volumetric Construction Solve Different Problems
Panelized systems keep transported pieces relatively flat, which can make shipping more efficient. Volumetric modules carry more finished work inside a three-dimensional box, reducing some site operations but using transport volume less efficiently. Neither approach is automatically superior; the better choice depends on repetition, distance, crane access, room geometry, finish level, and how much parallel site and factory work a project can support.
Connections Remain an Engineering Problem
Modern modules may arrive with much of their interior already complete, yet the building still depends on what happens where modules meet. Research published in 2025 reviewed newer inter-module connection systems through off-site fabrication, site assembly, structural performance, repair, and disassembly. The topic remains active because a modular building is only as reliable as the load paths and interfaces that turn separate units into a whole structure.
Engineered Timber Has Expanded the Material Options
Steel and concrete remain established materials for modular construction, but current research also gives more attention to engineered timber. A 2026 review covering 2,662 publications from 2015 through 2025 found a clear shift in research interest toward renewable, lower-carbon, and resource-efficient timber systems. That does not replace the older materials; it widens the set of factory-oriented structural systems available to designers.
What Prefabrication Changed in the Construction Process
The deepest change was not the appearance of a “prefab style.” It was the relocation of work. Conventional construction brings many raw or semi-finished materials to a site and relies on site labor to measure, cut, fit, join, and finish them. Prefabrication moves some of those operations upstream, where repeated tools, jigs, molds, machines, inspection routines, and production planning can be used.
That shift changes what must be decided early. A site-built carpenter can trim a piece after discovering a small dimensional mismatch. A finished panel arriving from a factory offers far less freedom. Prefabrication therefore places more pressure on tolerances, dimensional coordination, interface design, and information accuracy before production.
It also makes logistics part of architecture. The width of a road, the turning radius of a truck, the capacity of a crane, the maximum shipping height, and the order in which units are installed can shape the geometry of the building. A module that is efficient to manufacture but impossible to transport is not an efficient module.
Why Prefabrication Never Replaced All Site-Built Construction
The recurring promise of factory-made building has often sounded simple: if factories can make cars or aircraft repeatedly, why not make buildings the same way? Buildings create a harder production problem because they are tied to individual sites, foundations, local rules, utility connections, climate exposure, transport routes, and client-specific layouts.
Several practical limits keep the balance between factory and site work moving from project to project:
- Transport limits: large panels and volumetric units can be cheap to assemble in a plant yet costly to move over long distances.
- Design freeze: late changes become expensive once components have entered production.
- Site tolerance: a factory-made unit still has to fit foundations, adjacent modules, façades, and service connections built by other crews.
- Factory utilization: a production facility needs a steady flow of suitable work; idle capacity can erase expected savings.
- Repetition versus variety: repeated parts reward standardized production, while highly irregular one-off geometry may reduce that advantage.
- Interface performance: structural, fire, acoustic, moisture, and service continuity must be maintained across joints made after delivery.
For that reason, prefabrication has not followed a straight path toward “the fully factory-made building.” It has developed as a set of choices about which operations are worth moving off-site and which are better left to the site.
Prefabrication, Modular Construction, and Manufactured Homes Are Not Synonyms
| Term | Meaning in construction history and practice |
|---|---|
| Prefabricated | Umbrella term for building parts or assemblies made away from their final installed position. |
| Pre-cut / kit | Pieces are cut and packaged before delivery, but most building assembly occurs on site. |
| Panelized | Flat wall, floor, or roof assemblies are made before installation. |
| Precast | Concrete elements are cast before being placed in their final structural position. |
| Modular / volumetric | Three-dimensional building units are produced off-site and joined at the destination. |
| Manufactured home | A regulated factory-built housing category in the United States; it should not be used as a substitute for every type of prefabricated building. |
Every volumetric modular building relies heavily on prefabrication, but a prefabricated building does not have to be modular. That distinction prevents a Sears-style pre-cut house, a precast apartment block, and a factory-finished hotel room module from being treated as the same construction system.
The Invention Was a Shift in Where Building Happened
The history of prefabrication makes more sense when it is read as a sequence of production shifts rather than a hunt for one inventor. Early shipped structures moved selected work away from remote sites. Manning designed a dwelling around packing and reassembly. The Crystal Palace showed what standardized parts could do at enormous scale. Brodie and Atterbury moved reinforced-concrete elements into repeatable off-site production. Kit-house companies standardized cutting, ordering, and distribution. Postwar programs coordinated factory output with national housing demand. Modern modular systems can send an almost complete room to the site.
The boundary between factory and construction site has kept moving, but it has never disappeared. Prefabrication’s lasting invention is that boundary itself: deciding which parts of a building should be designed, measured, cut, cast, assembled, finished, inspected, and transported before they reach their final position.
Questions People Ask About Prefabrication
Did Henry Manning invent prefabrication?
Not in the broadest sense. Prepared and transported buildings existed earlier. Manning is better credited with an early purpose-designed, commercially offered portable cottage system in the 1830s.
Was the Crystal Palace prefabricated?
Yes. Its iron, timber, and glass system relied on standardized prefabricated parts assembled rapidly on site. Its later dismantling and reconstruction at Sydenham also demonstrated the advantages of demountable components.
Are Sears kit houses the same as modern modular homes?
No. Sears houses were mainly pre-cut material packages assembled on site. Modern volumetric construction delivers three-dimensional sections that can already contain structure, finishes, services, and fixtures.
Is prefab always temporary?
No. Temporary postwar housing made the word “prefab” strongly associated with short-life dwellings in some countries, but prefabrication describes a production method. Permanent buildings can use prefabricated panels, precast structures, or volumetric modules.
References Used for This Article
- U.S. National Park Service — Prefabricated Homes: used for Manning’s 1830 dating, Gold Rush context, kit-house terminology, the Sears program, and the ready-cut versus off-site-built distinction.
- MIT Press Open Architecture and Urban Studies — The Prefabrication of the Dwelling: used for Manning’s early-1830s cottage, 19th-century export housing, Brodie’s 1905 concrete-panel work, Atterbury’s precast system, and industrialized-building context.
- Sustainability — Performance of Modular Prefabricated Architecture: used for the 1624 Cape Ann case, the 1790 New South Wales shipments, and the early chronology of portable prefabrication.
- Victoria and Albert Museum — The Great Exhibition of 1851: used for Crystal Palace construction methods, 293,655 panes of glass, more than 200 miles of glazing bars, workforce scale, and the roughly seven-month construction period.
- Historic England — Crystal Palace historic listing record: used for the dismantling of the Hyde Park structure and reuse of prefabricated components at Sydenham.
- UK Parliament Hansard — Temporary Housing Programme, 12 February 1948: used for the recorded total of 156,667 temporary houses in Britain’s postwar program.
- Engineering Structures — Recent advancements of inter-module connections for modular buildings: used for current engineering issues around module connections, assembly, structural performance, repair, and disassembly.
- Wood Material Science & Engineering — Decade review of modular construction systems: used for the 2026 review of modular-construction research and the growing research focus on engineered timber.